Skip to main content
Login
Resident
Login to resident portal, opens in a new tab
Applicant
Login to applicant portal, opens in a new tab
+1 323-406-1112
Home
Amenities
Availability
Photos
Map
Contact Us
View Our Other Properties
opens in a new tab
+1 323-406-1112
Applicant Login
Login Opens in a new tab
Resident Login
Login Opens in a new tab
Home
Amenities
Availability
Photos
Map
Contact Us
View Our Other Properties
opens in a new tab
Photo Gallery
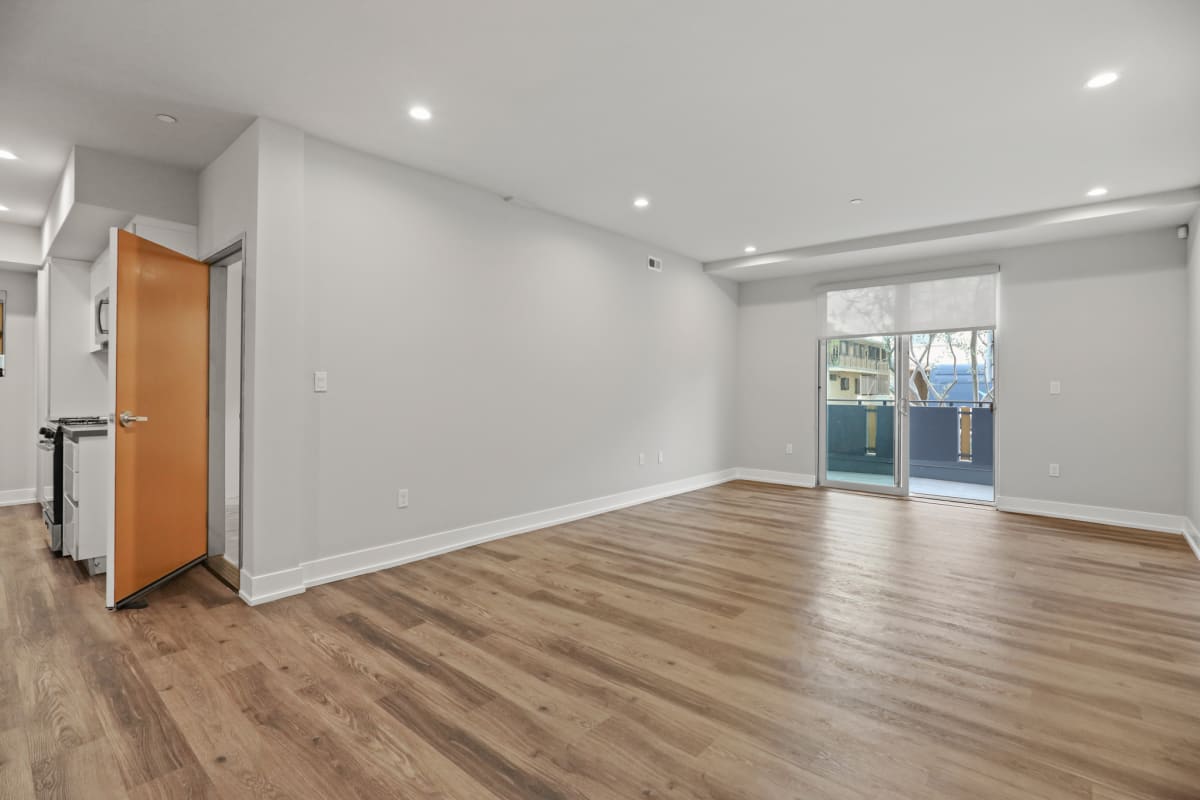
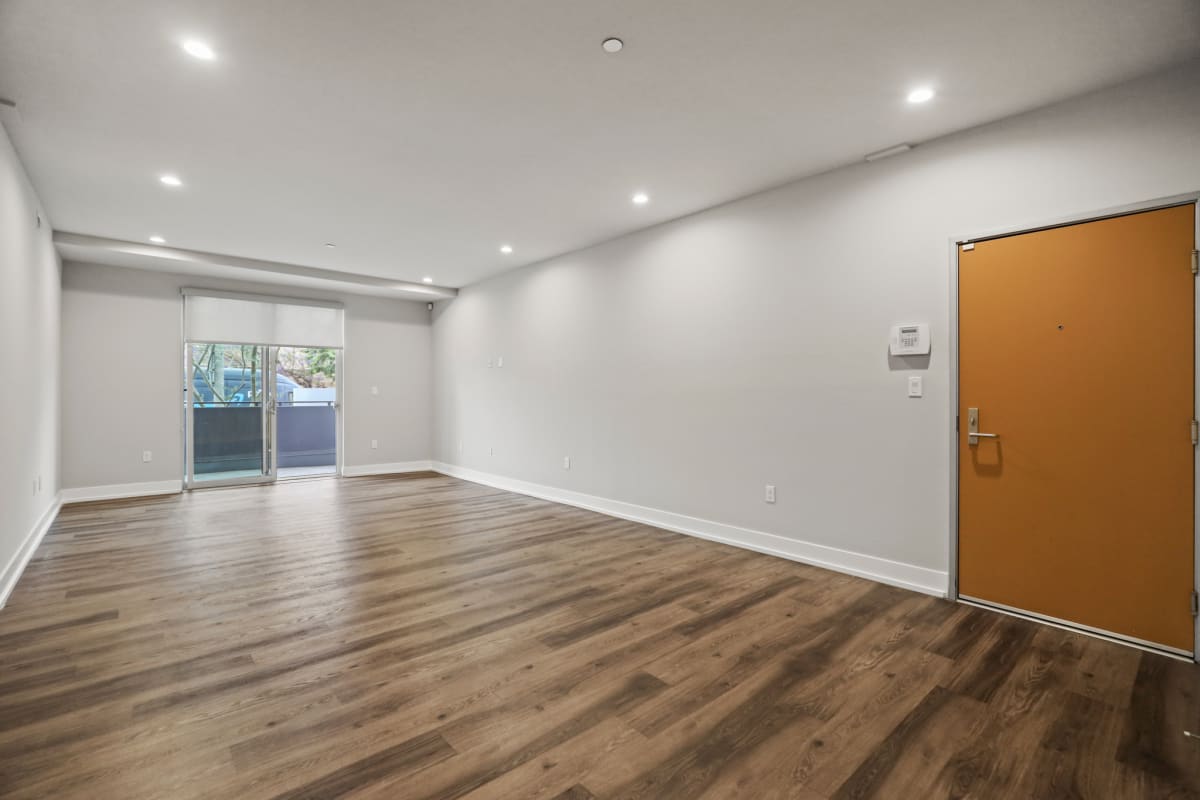
Living Room with Recessed Lighting, Vinyl Flooring, and Patio
1 of 38
The Hudson by Wiseman
2 of 38
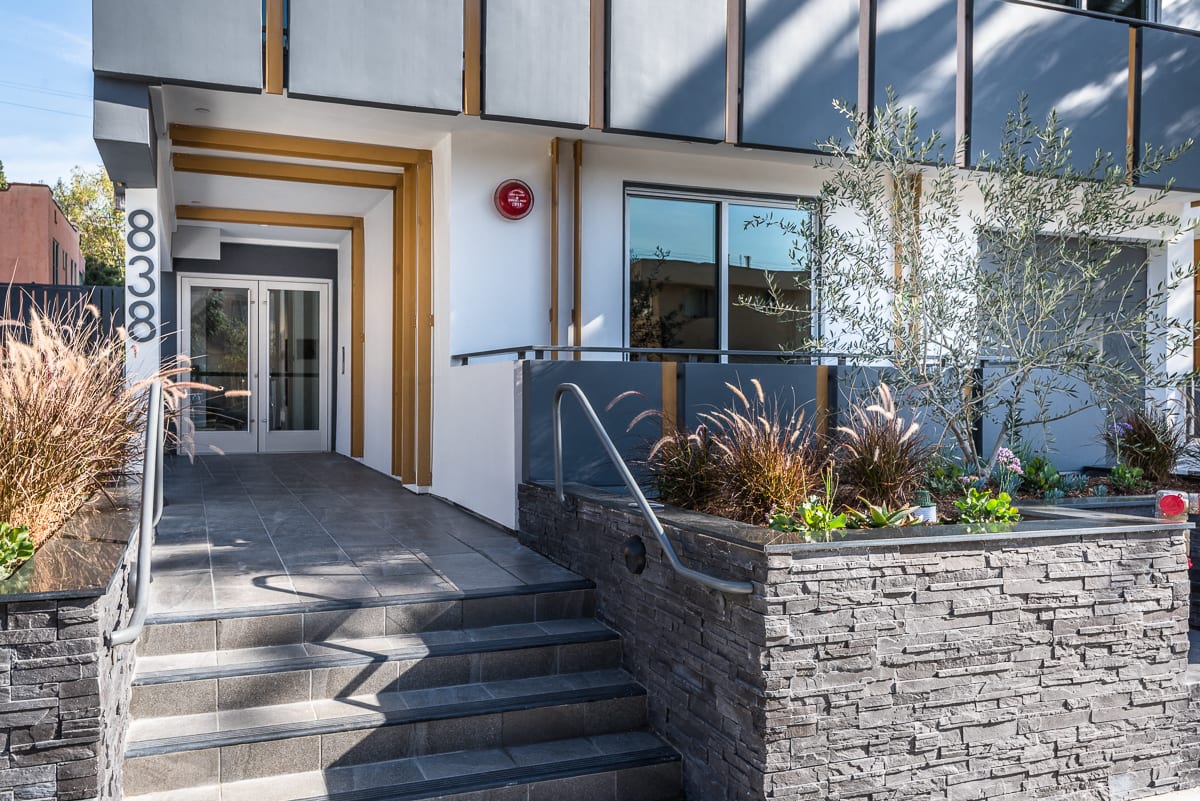
Front Entrance
3 of 38
Sidewalk View of the Front Entrance of The Hudson by Wiseman
4 of 38
Side View of the Front Entrance of The Hudson by Wiseman
5 of 38
Staircase Leading to Front entrance
6 of 38
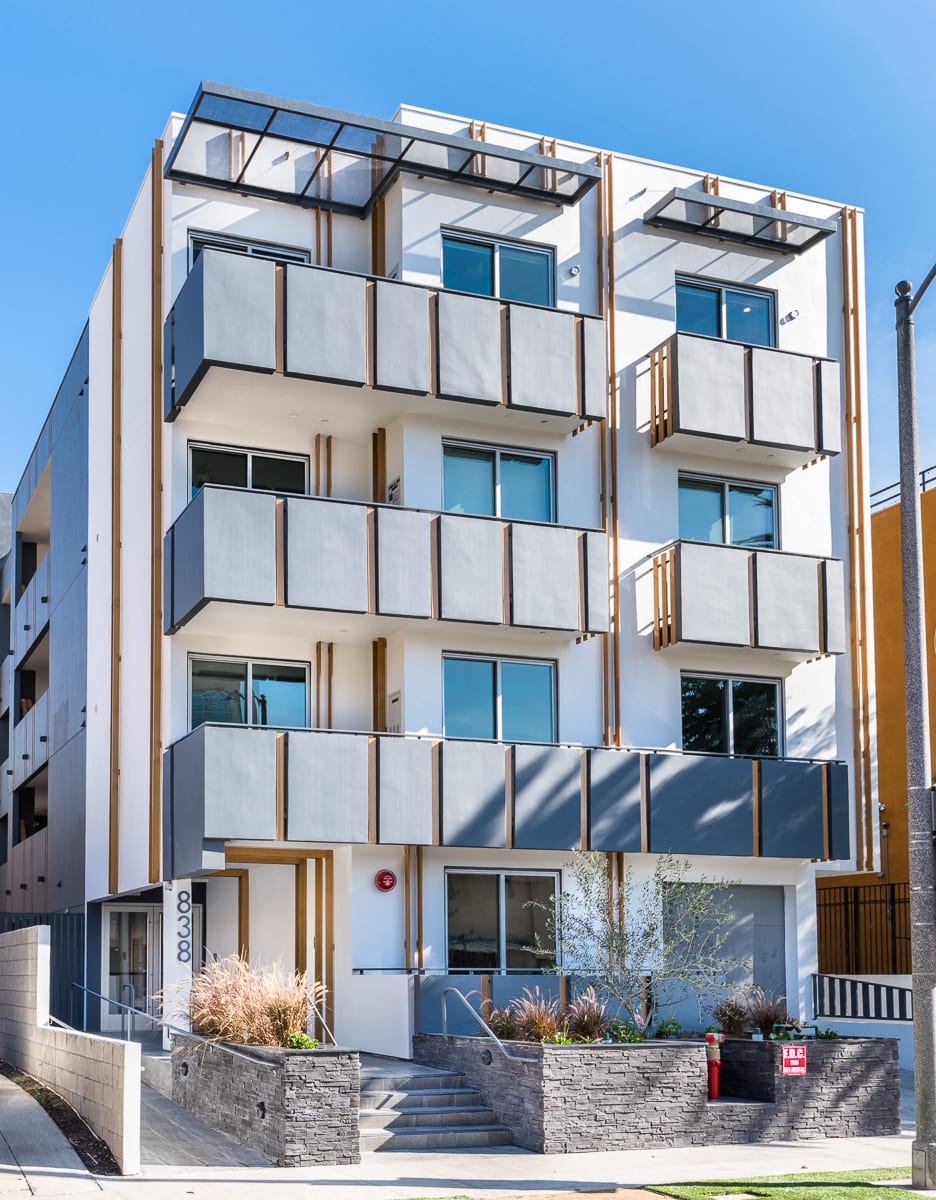
Exterior of The Hudson by Wiseman
7 of 38
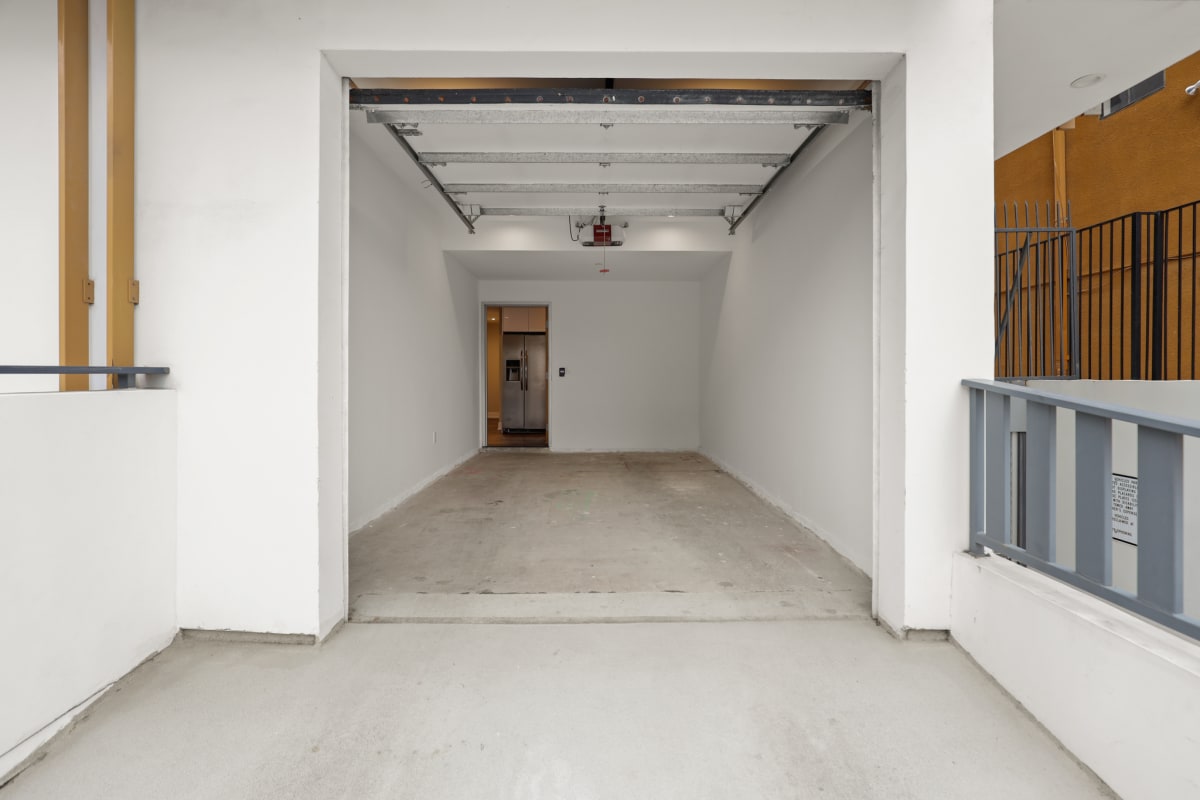
Private Garage * Select Units Only
8 of 38
The Hudson by Wiseman
9 of 38
Rear Entrance
10 of 38
Lobby and Resident Mailboxes
11 of 38
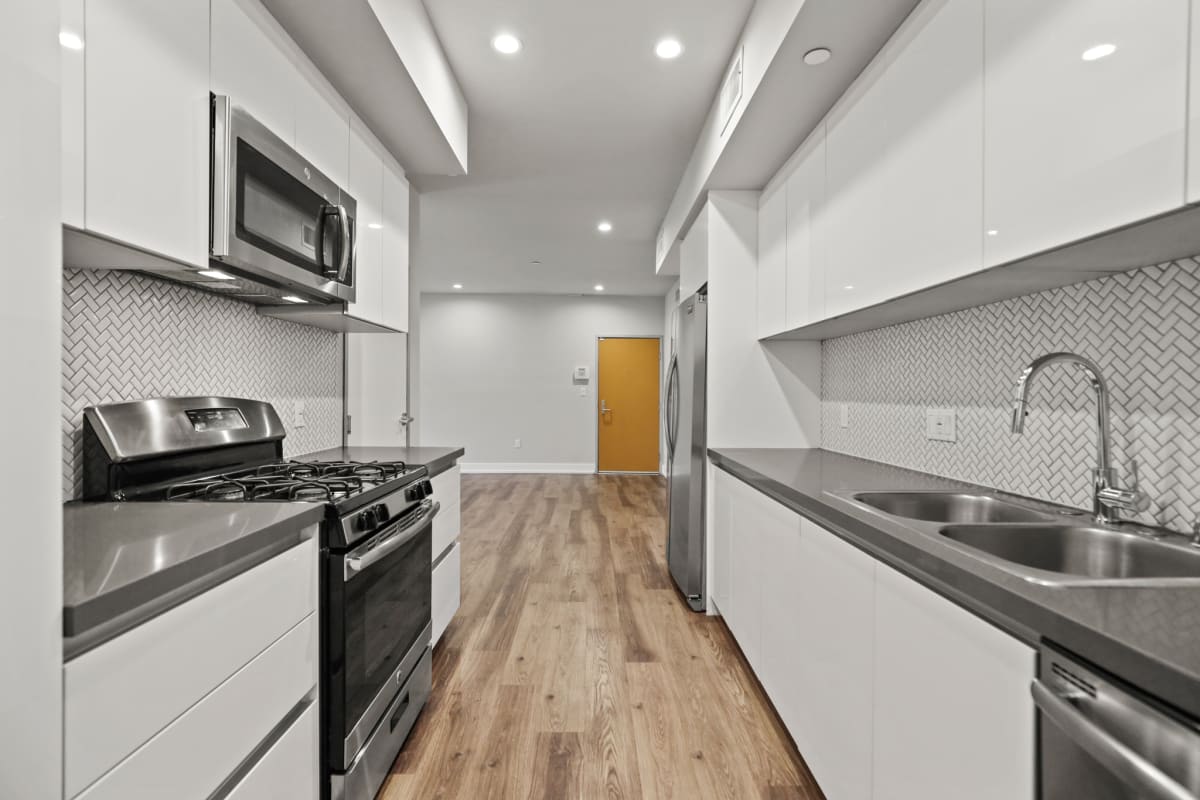
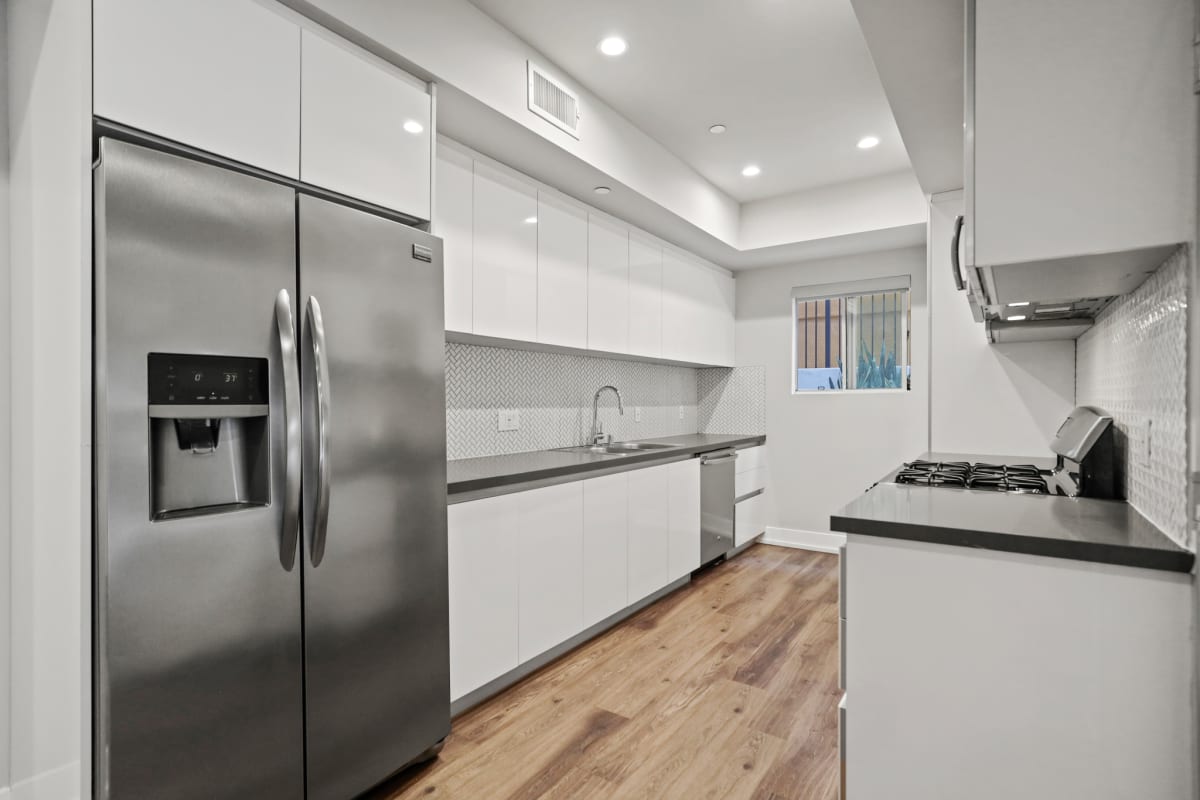
Full-Size Kitchen with Stainless-Steel Refrigerator, Stove, Microwave Oven, and Dishwasher
12 of 38
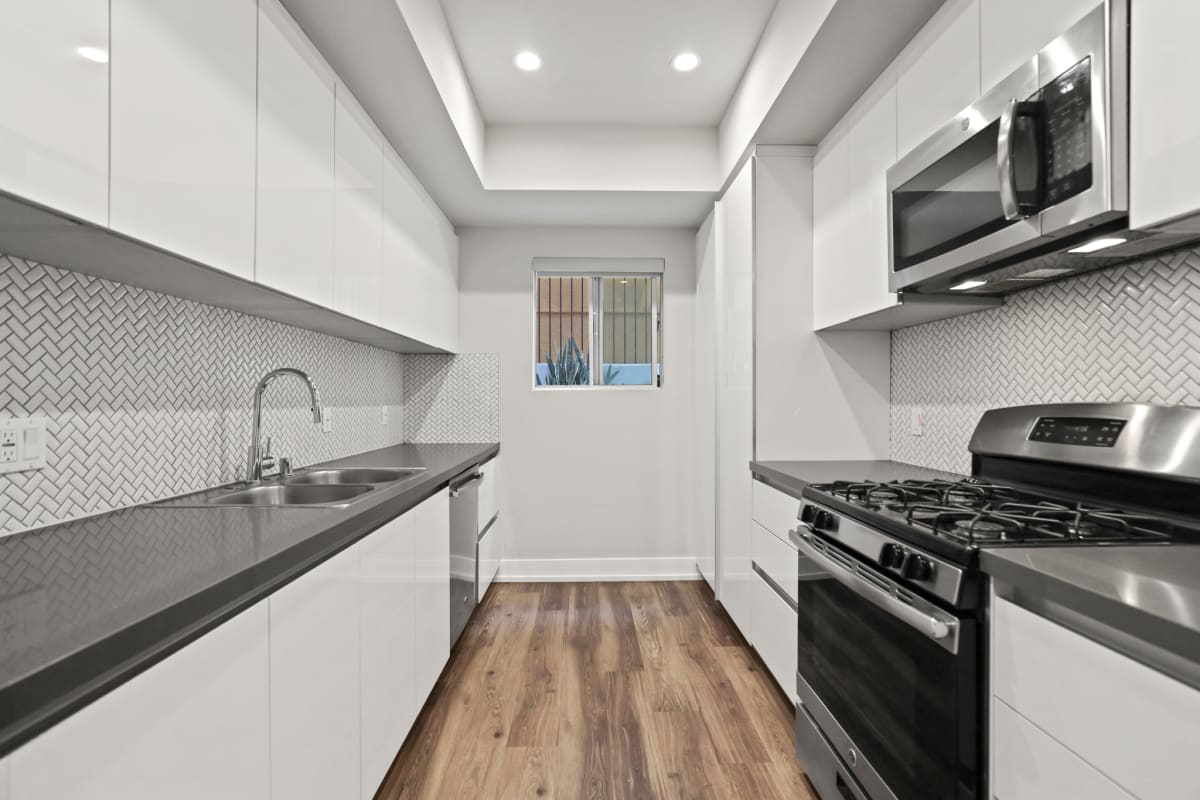
Kitchen with Energy-Efficient Appliances and Ample Cabinet Storage
13 of 38
Full-Size Kitchen
14 of 38
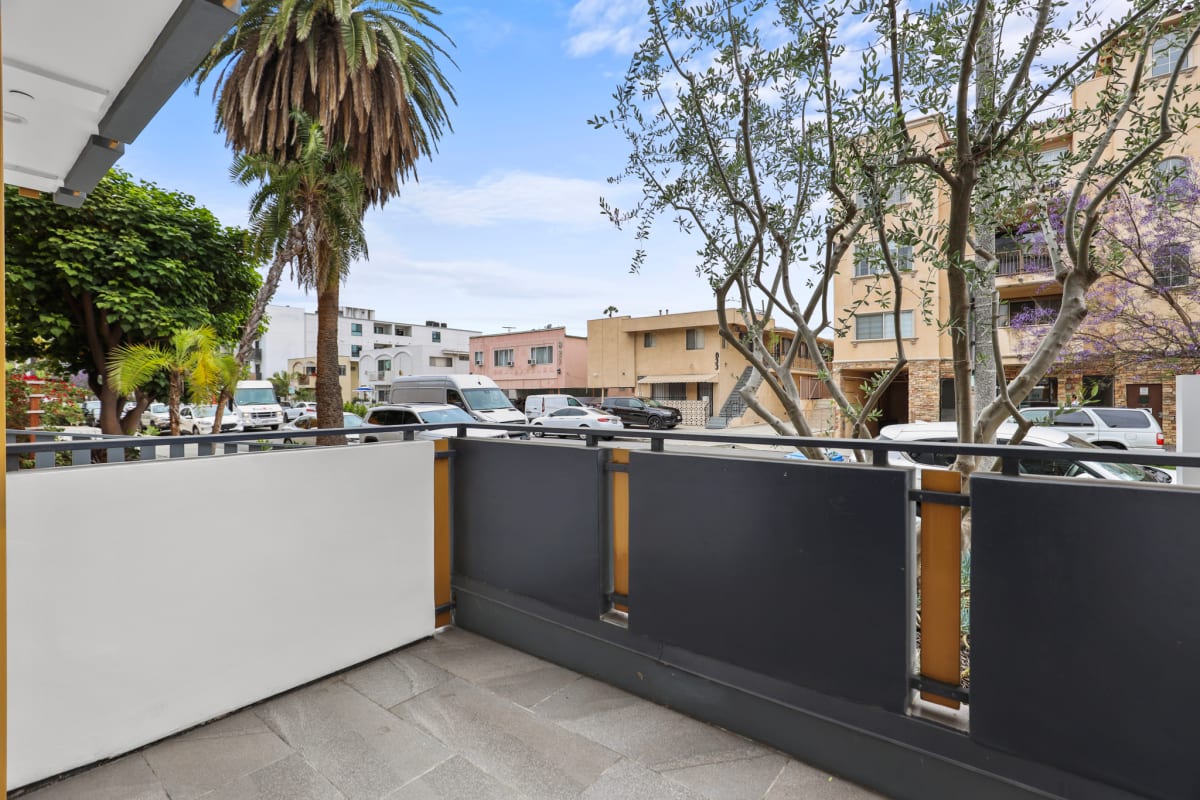
Lower Level Balcony
15 of 38
Full-Size Kitchen with Energy-Efficient Appliances
16 of 38
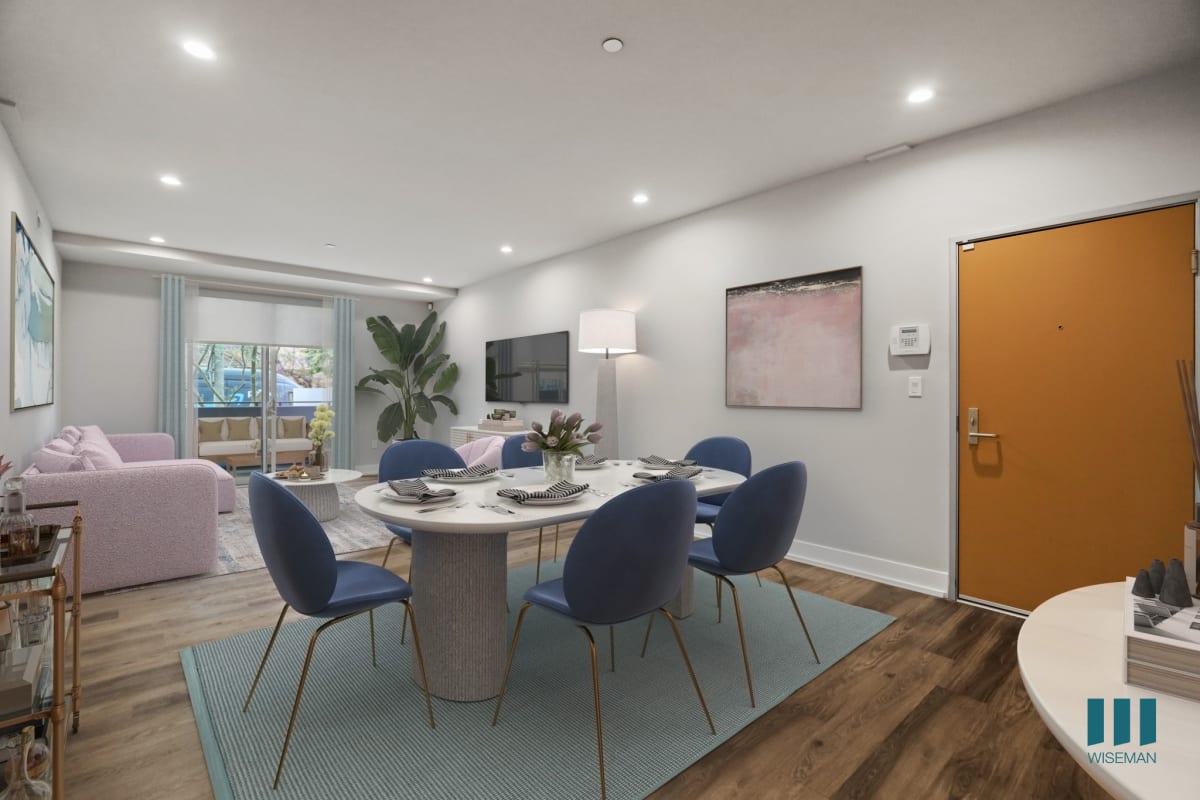
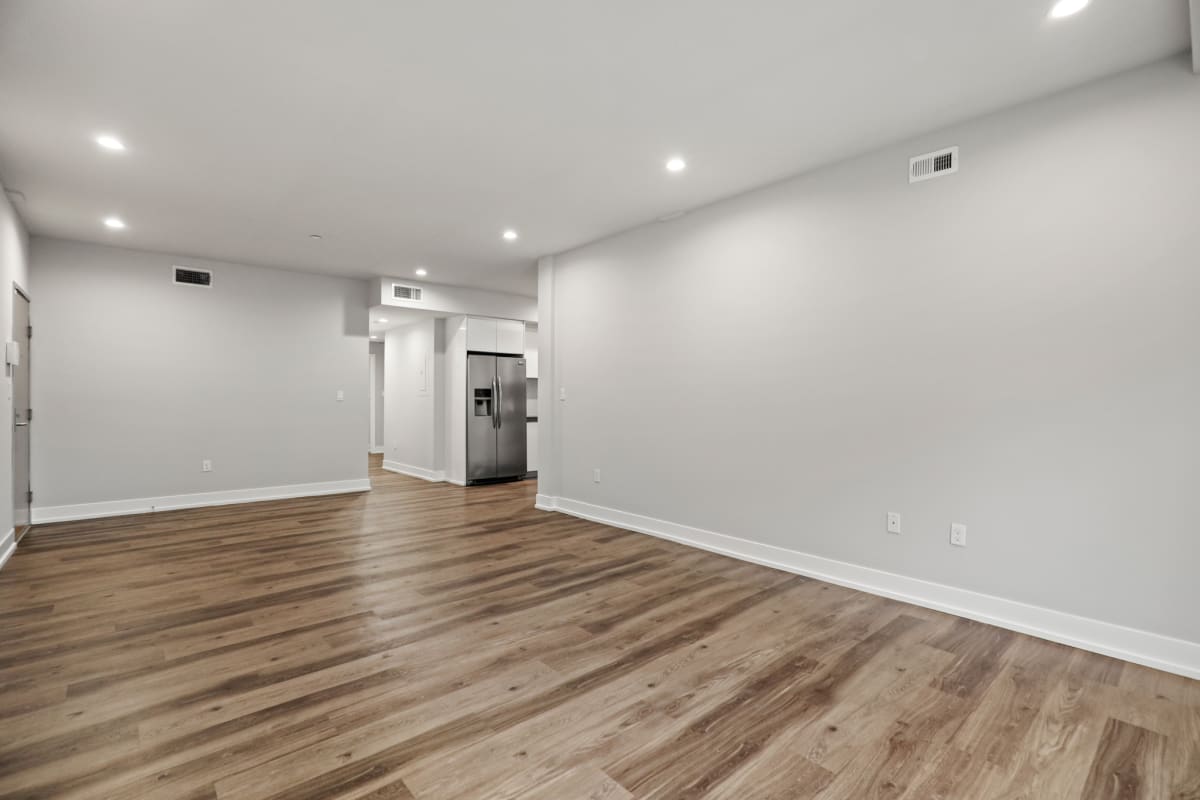
Open-Concept Kitchen, Dining, and Living Room with Vinyl Flooring and Recessed Lighting
17 of 38
Dining and Living Room with Patio
18 of 38
Private Garage * Select Unit
19 of 38
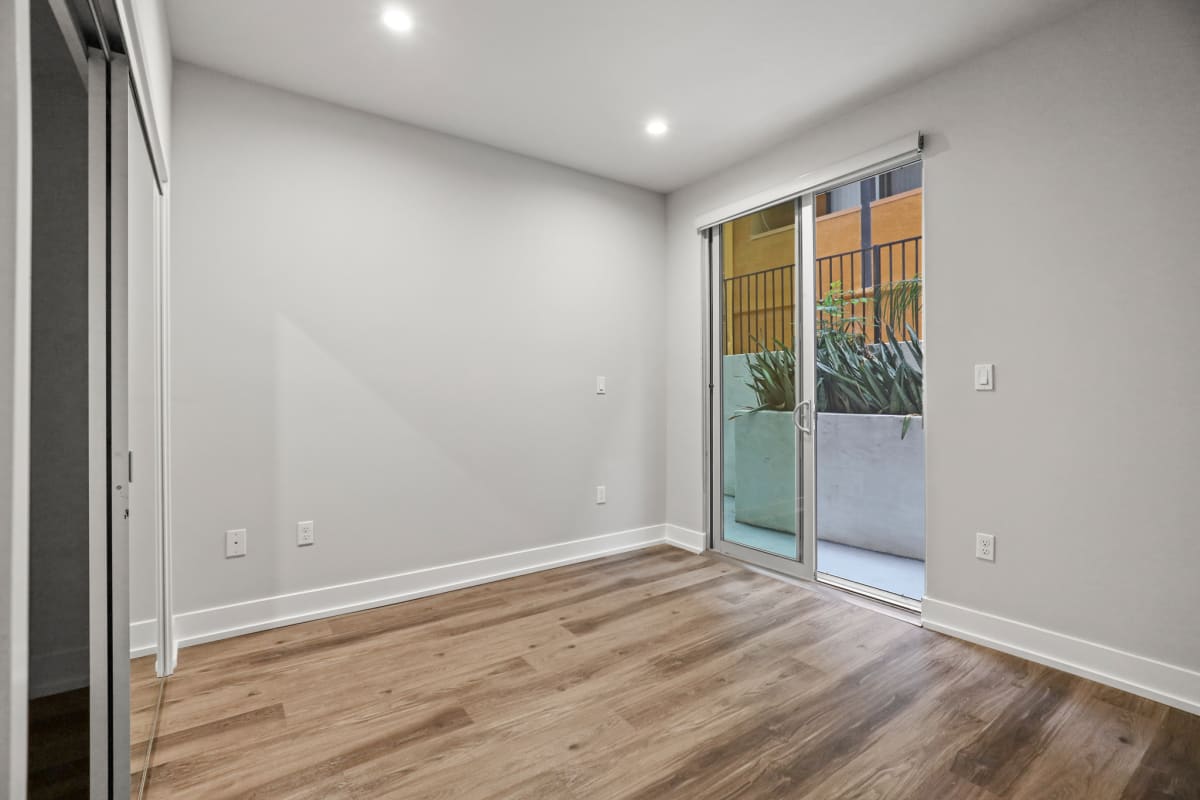
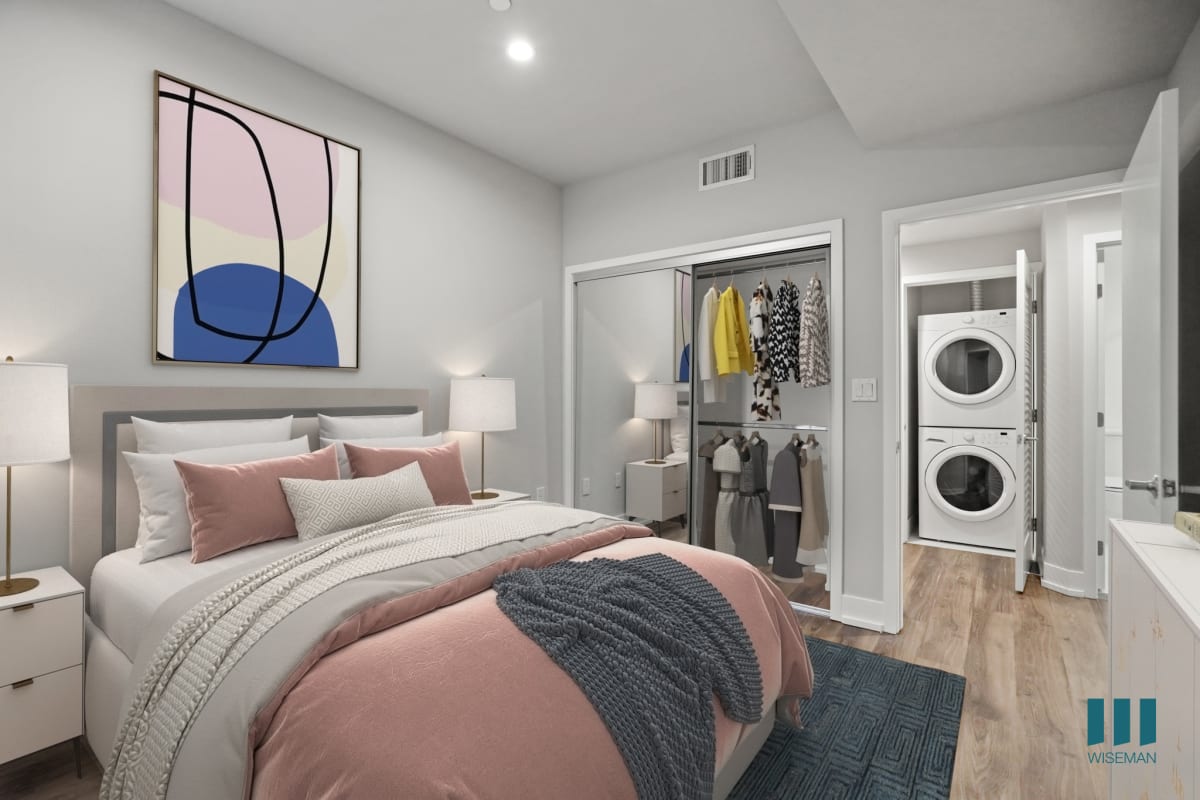
Bedroom with Mirrored Closet, Vinyl Flooring, and Balcony with Private Entrance
20 of 38
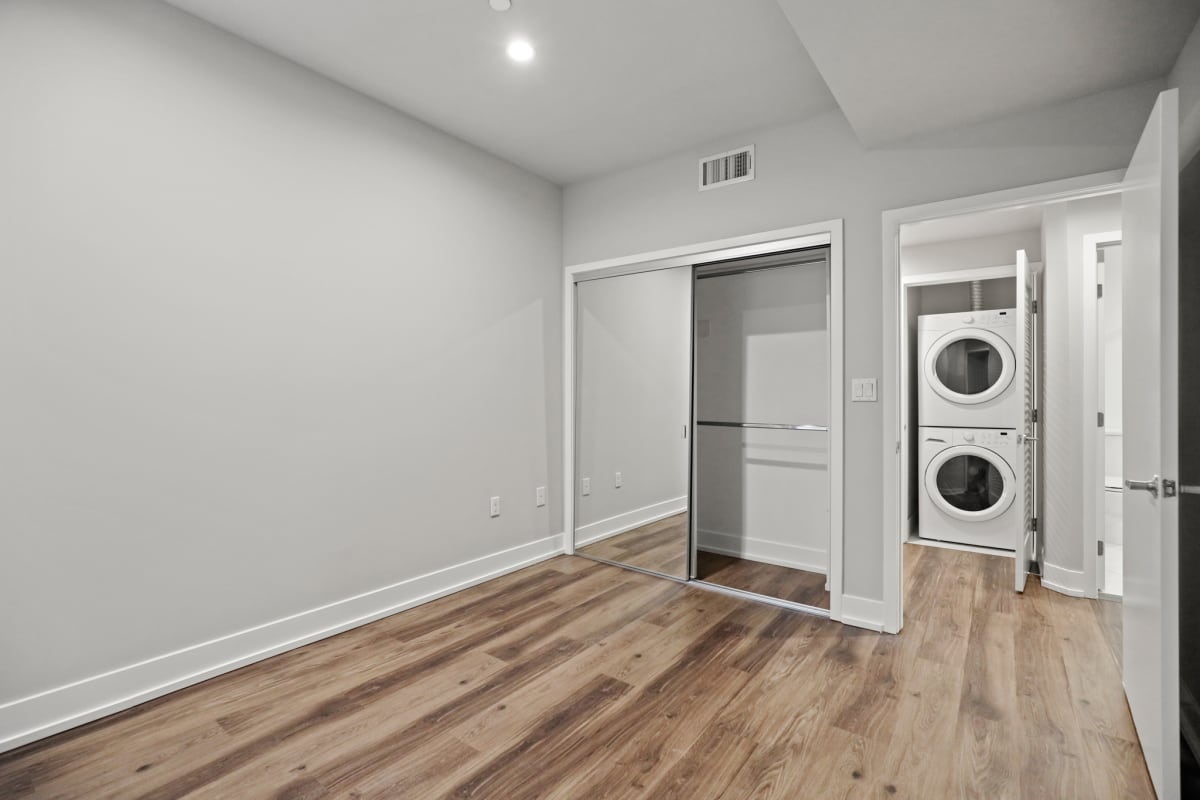
Bedroom with Mirrored Closet and Vinyl Flooring and Hallway with In-Suite Washer & Dryer
21 of 38
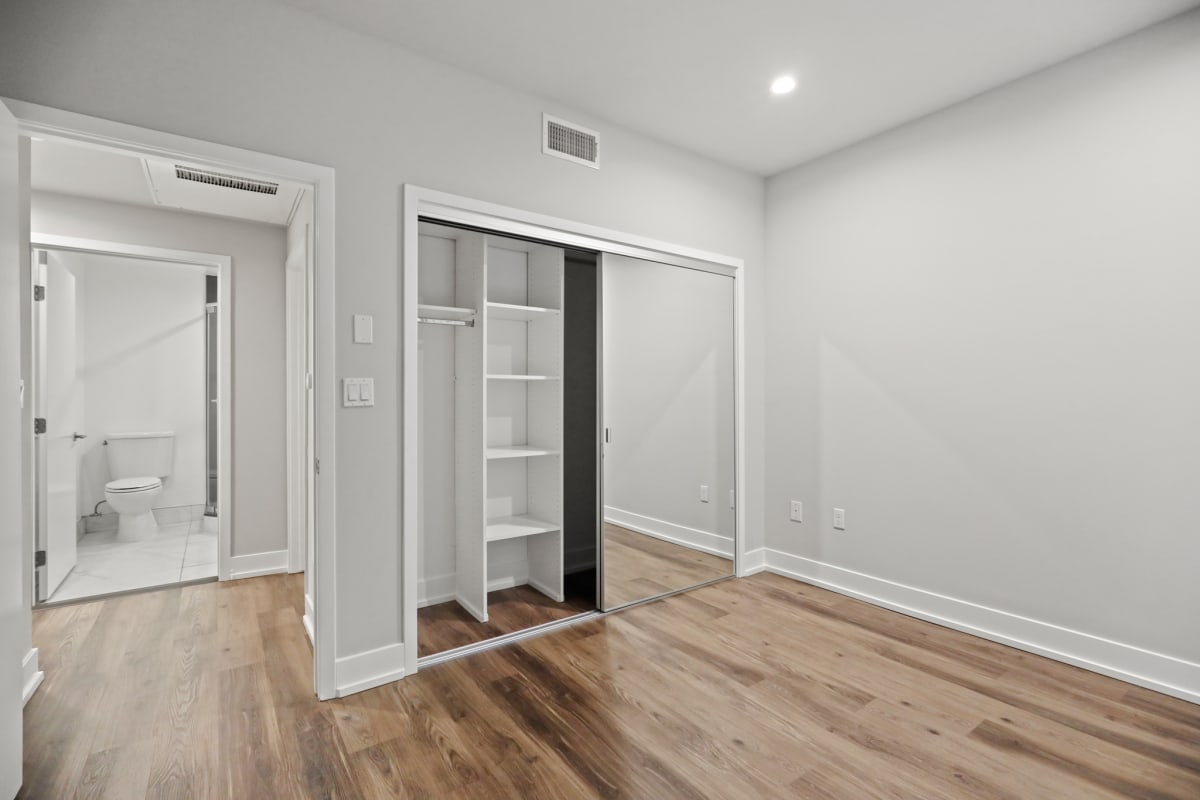
Bedroom with Mirrored Closet with Shelving
22 of 38
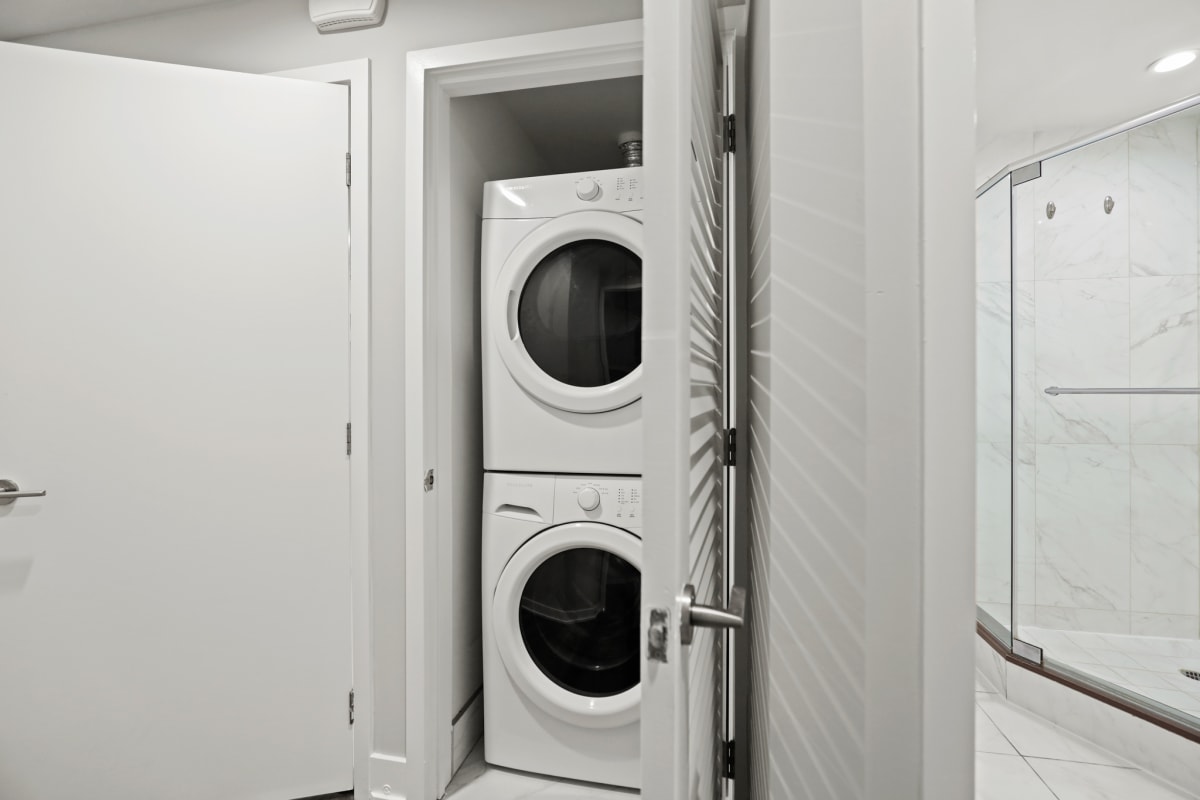
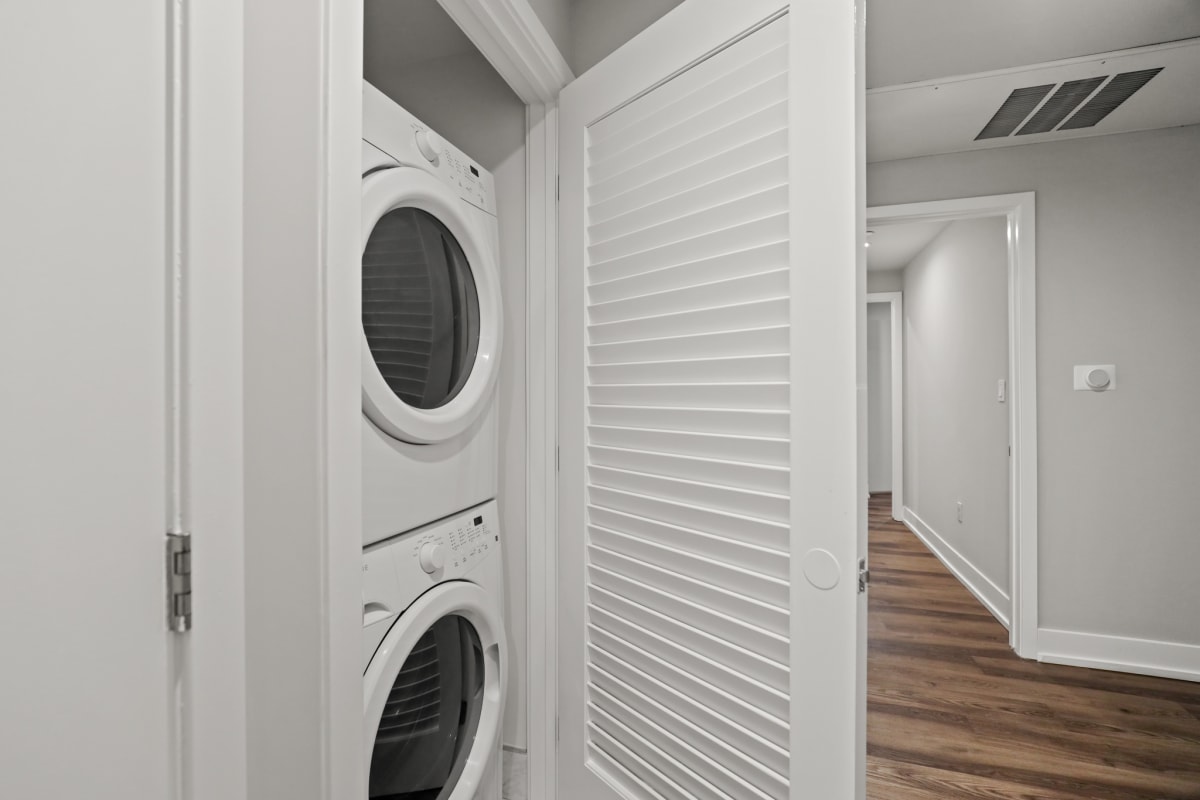
In-Suite Washer & Dryer
23 of 38
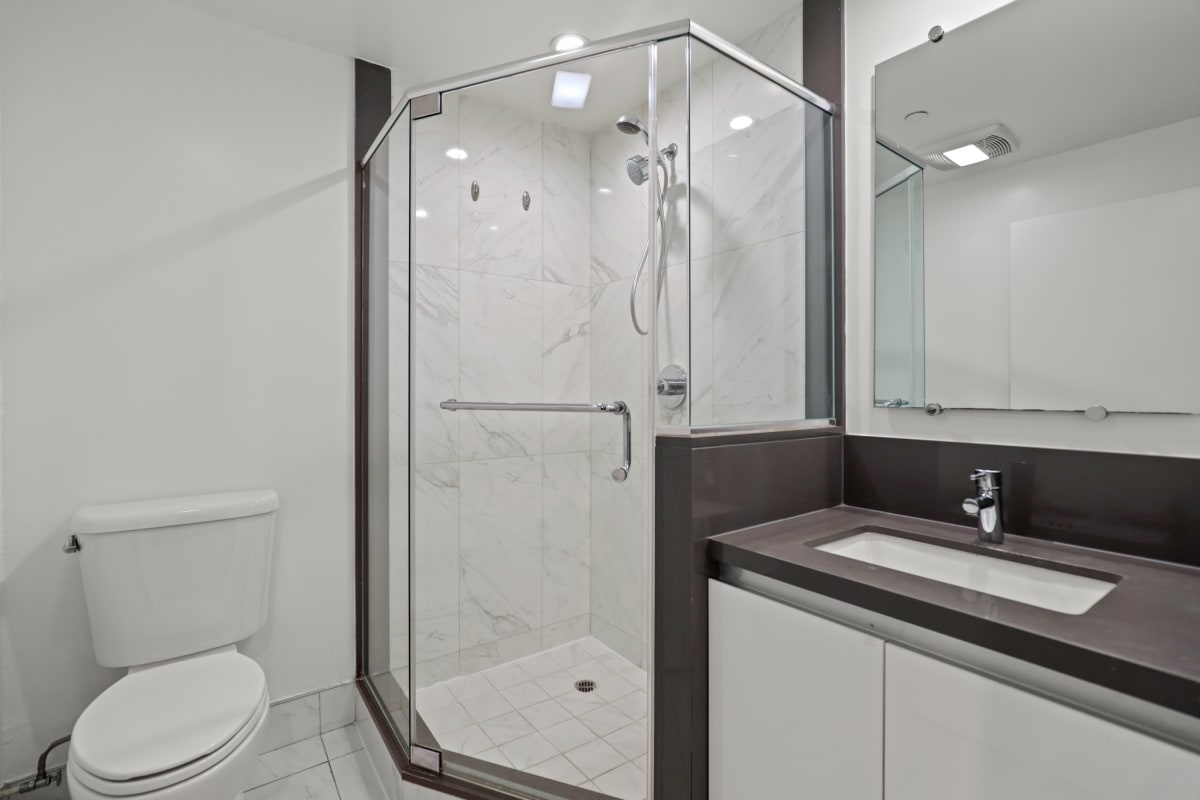
Stand-Up Shower with Glass Door
24 of 38
Bedroom with Mirrored Closet, Vinyl Flooring, and Balcony with Private Entrance
25 of 38
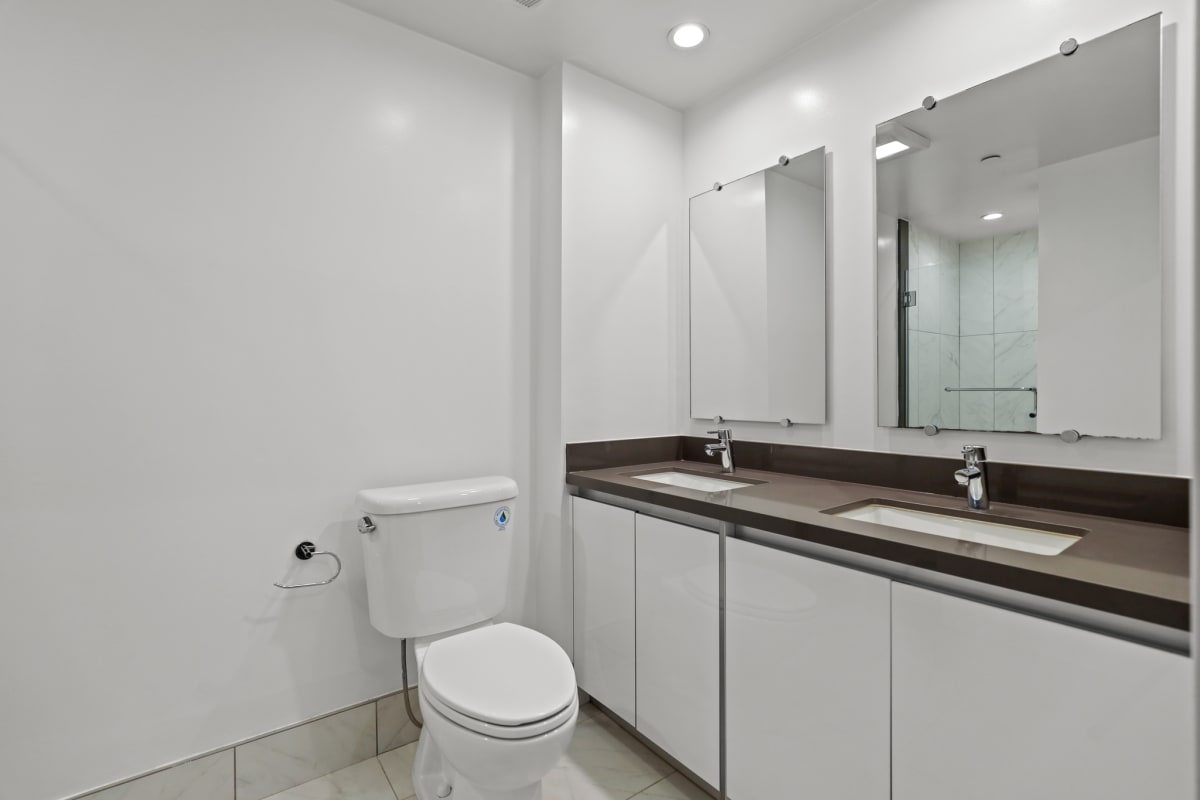
Bathroom with Double-Sink Vanity and Cabinet Storage
26 of 38
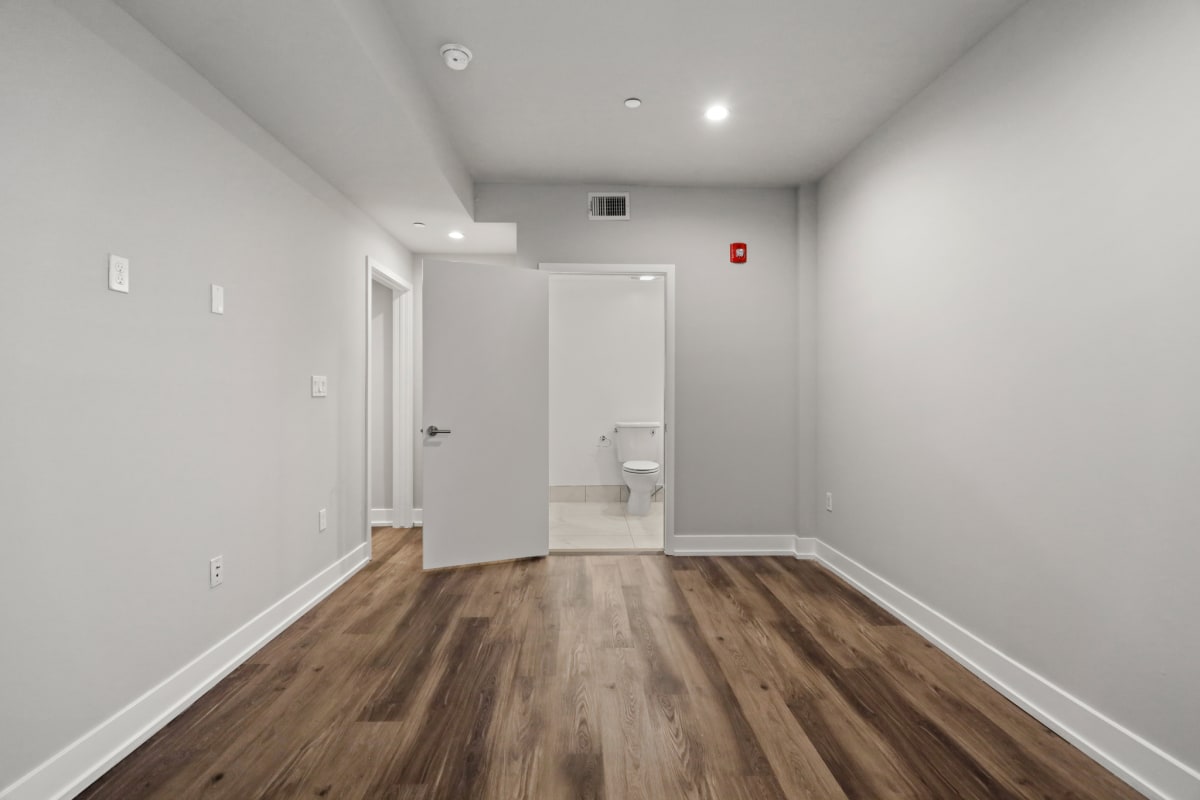
Bedroom with Vinyl Flooring and Bathroom
27 of 38
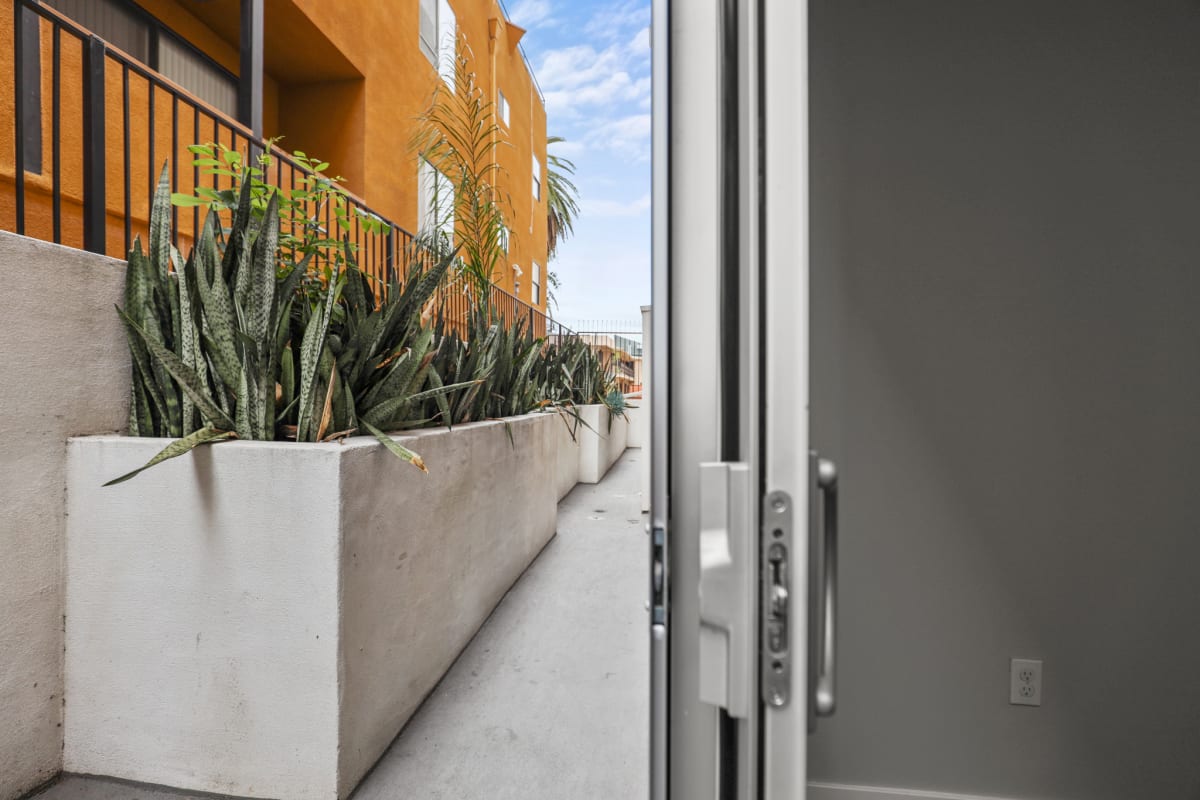
Large-Size Lower-Level Patio
28 of 38
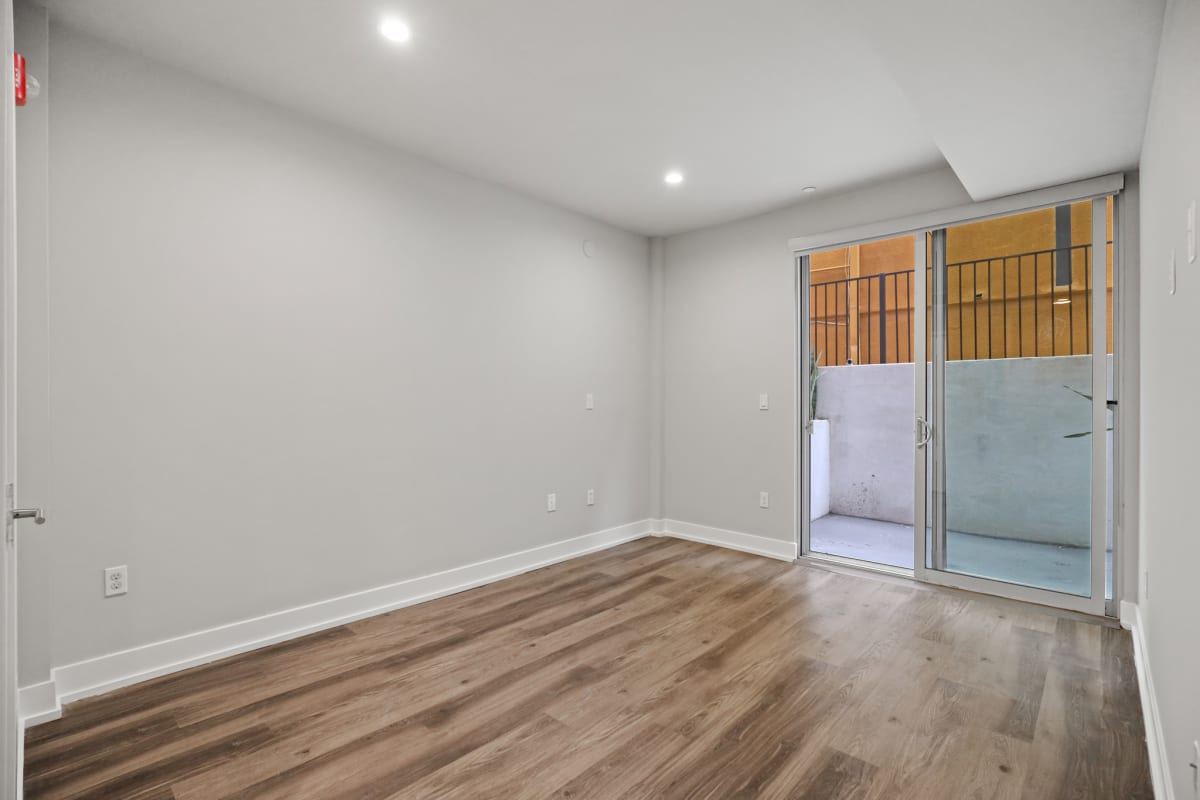
Bedroom with Patio Access
29 of 38
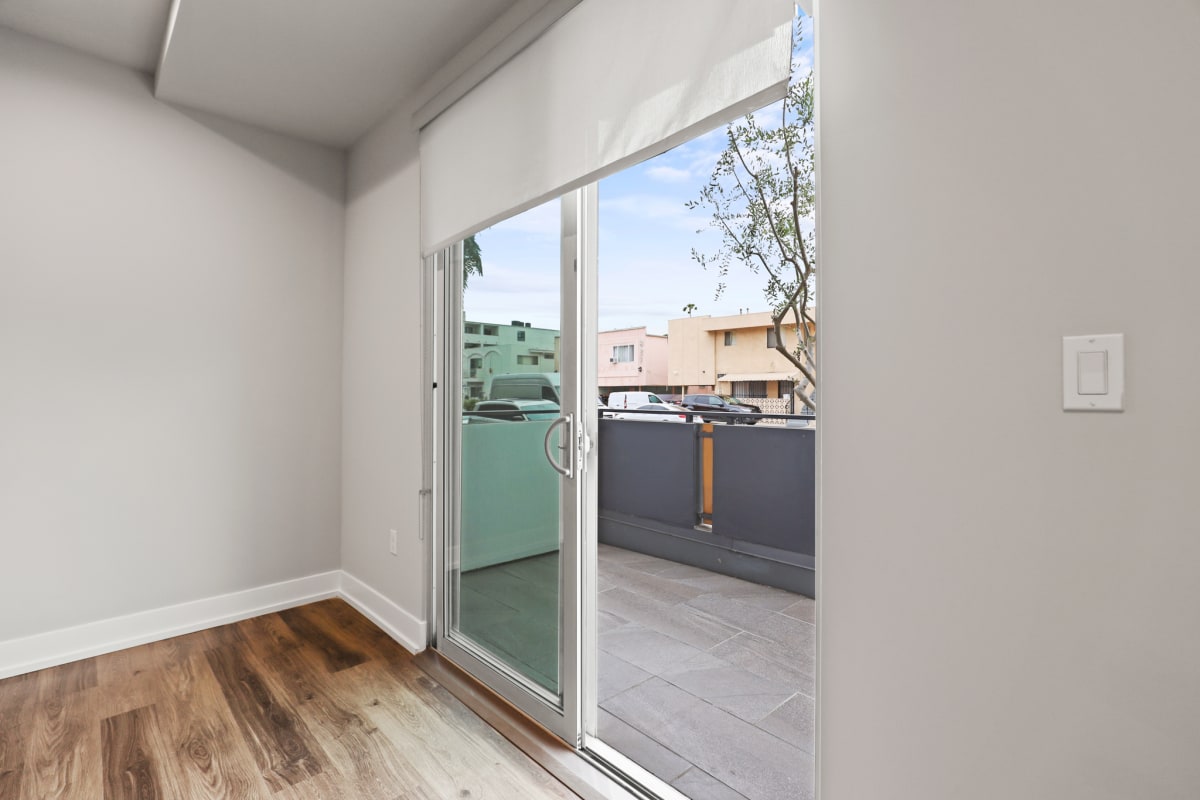
Living Room with Recessed Lighting, Vinyl Flooring, and Patio with Roll-Down Shades
30 of 38
Open-Concept Dining and Living Room Space
31 of 38
Bedroom with Mirrored Closet and In-Suite Washer & Dryer in Hallway
32 of 38
Living Room with Recessed Lighting, Vinyl Flooring, and Patio
33 of 38
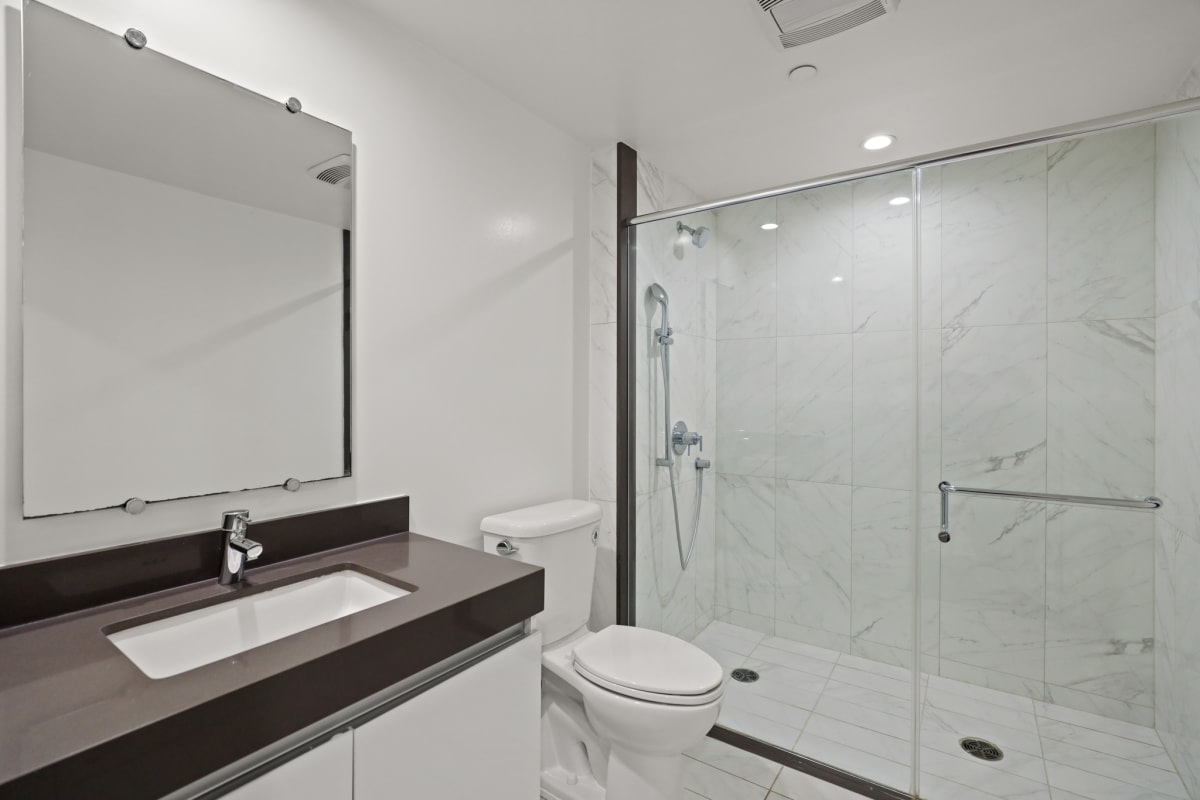
Bathroom with Walk-In Shower & Glass Door, and Vanity Cabinet Storage
34 of 38
In-Suite Washer & Dryer
35 of 38
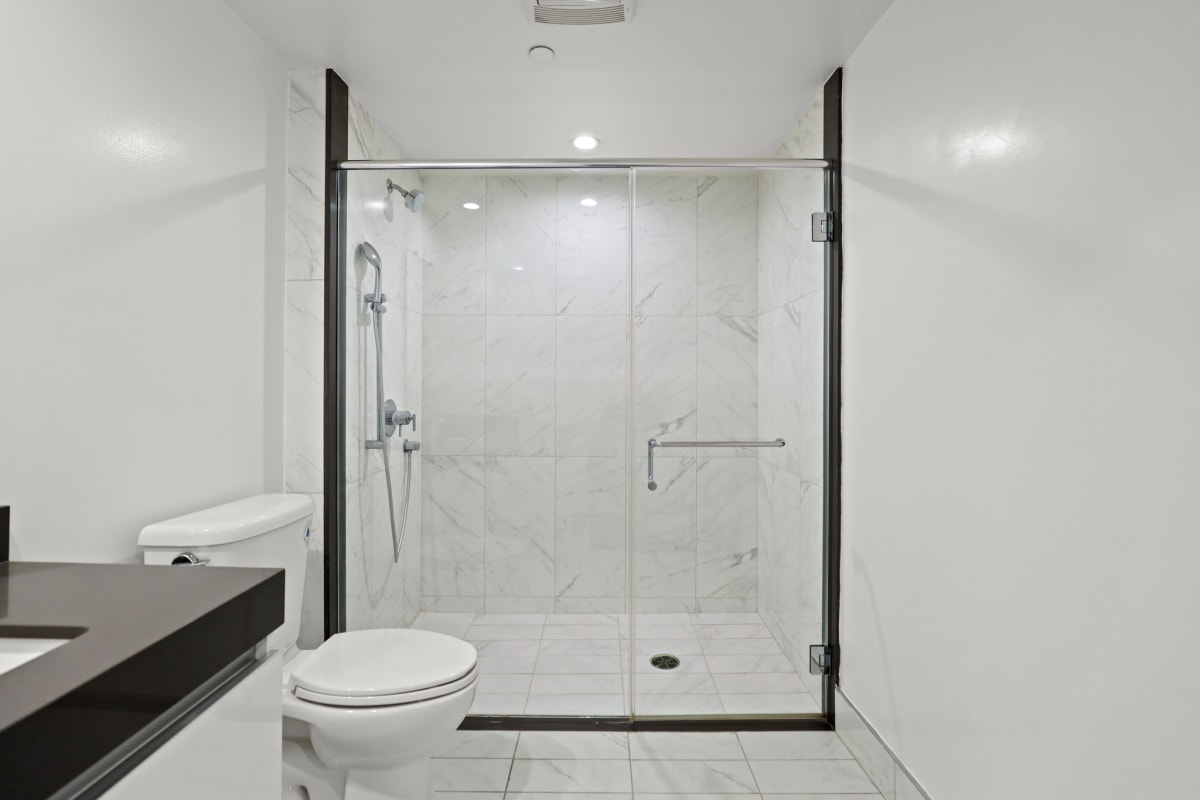
Bathroom with Walk-In Shower & Glass Door, and Vanity Cabinet Storage
36 of 38
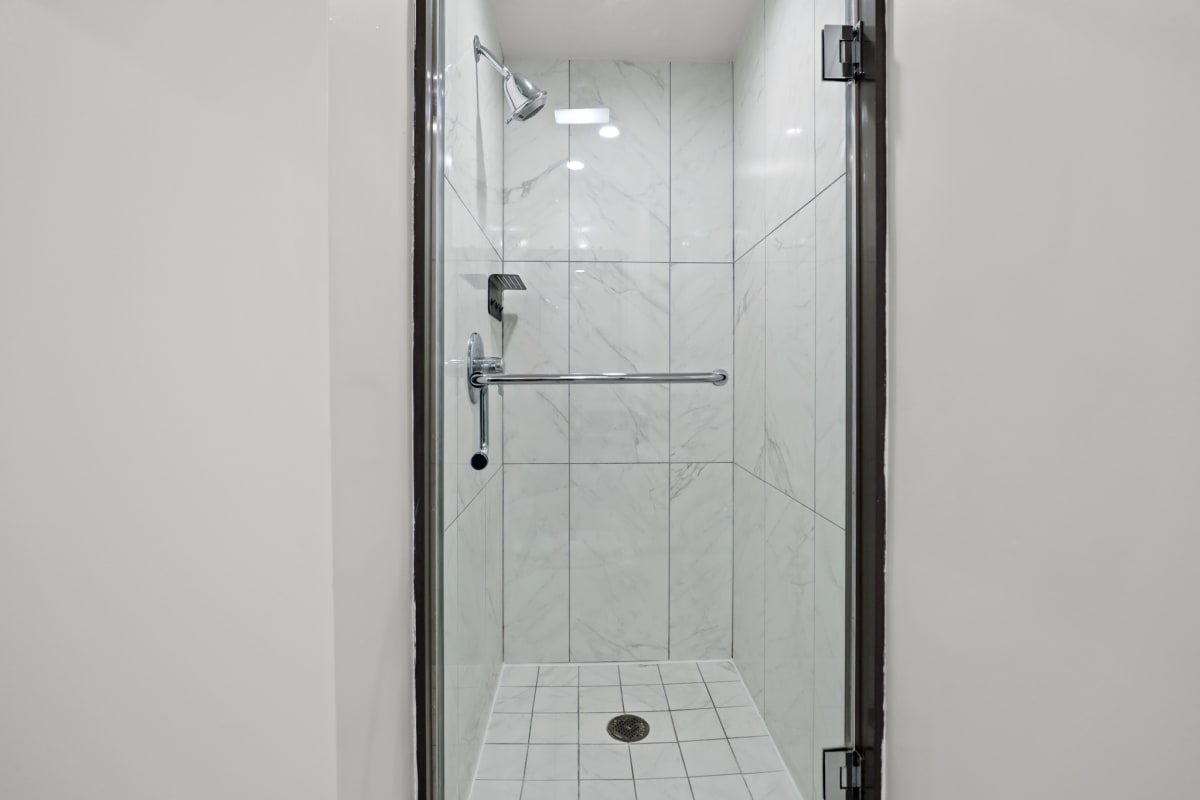
Walk-In Shower with Glass Door
37 of 38
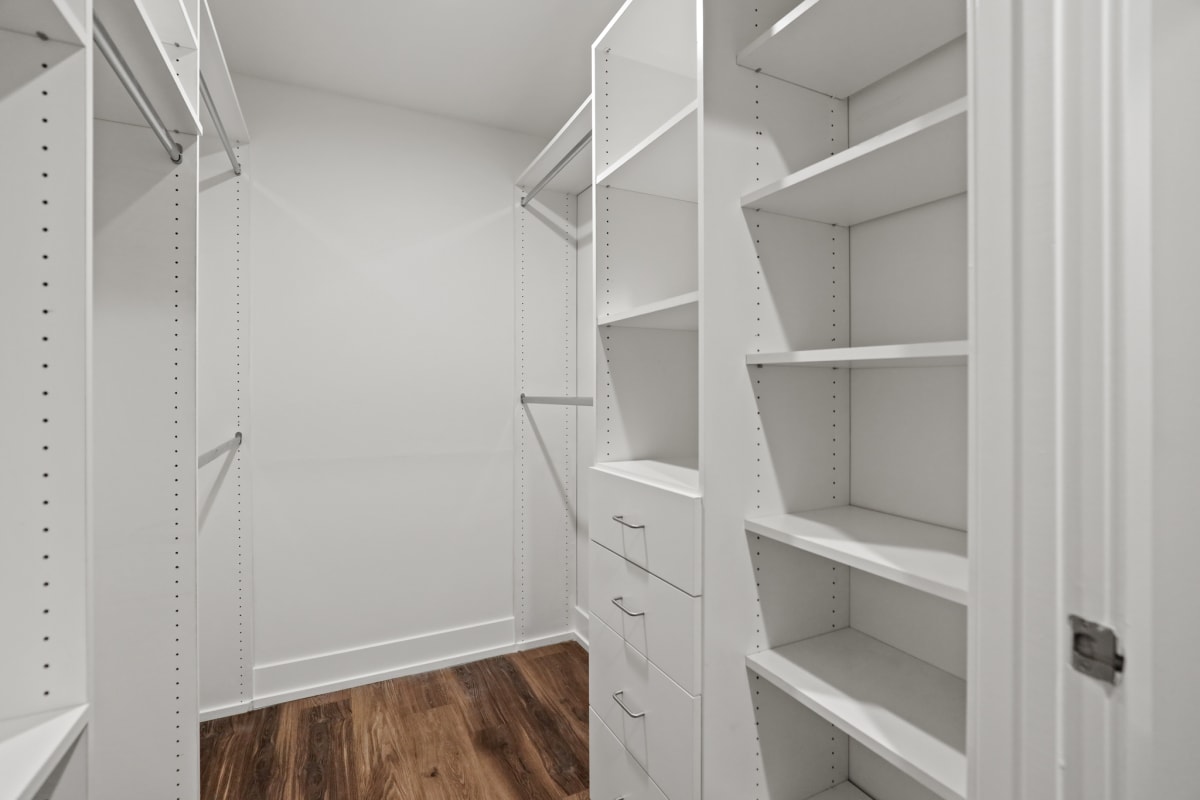
Walk-In Closet with Built-In Organizers
38 of 38
Share
Go to top
Accessibility Options
Color Adjustment
Light Contrast
Dark Contrast
Monochrome
High Saturation
Low Saturation
Invert Colors
Text Adjustment
Enlarge Text
Are you sure you want to remove the accessibility widget?
This will reset any color adjustments you made and remove the accessibility widget from the website. The accessibility widget can be restored by completely closing and reopening the browser.
Front desk options
Email Us
Call Us
Contact Us
Call Us
+1 323-406-1112
Monday
to
- Friday:
9 AM
to
- 5 PM
Saturday
to
- Sunday:
11 AM
to
- 4 PM
The Hudson by Wiseman
838 N. Hudson Ave
Los Angeles
,
CA
90038
Opens in a new tab
Chat With Us
.png)
.jpg "Living Room with Recessed Lighting, Vinyl Flooring, and Patio")